


Country House in Lubrin
Almeria, SPAIN
Cyc1013
4Bedrooms
1Bathrooms
175m²Build
491m²Plot
YesPool
239.950€Price


A rare find!
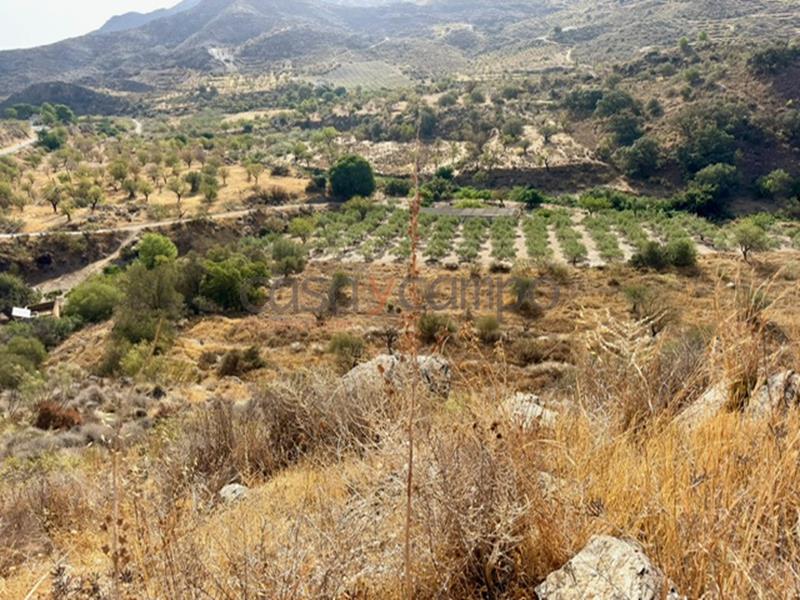
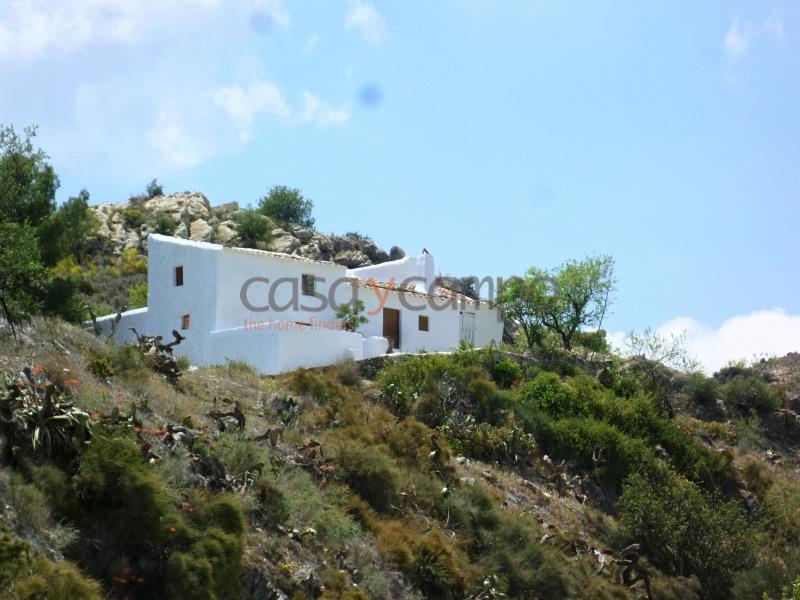
A detached, fully renovated 4 double bed country home in a much sought after valley, just 5 minutes drive from the pretty white-washed village of Lubrín. Convenient for all of the tapas friendly bars, restaurants and facilities that this vibrant Spanish village has to offer.
With panoramic views from its pretty terrace, decorated with antique olive pots and shade from its nispero tree. Enter via the traditional double doors into a spacious tv room. A double bedroom is located on the ground floor adjacent.
An arch leads into a further light filled room with a feature traditional fireplace.
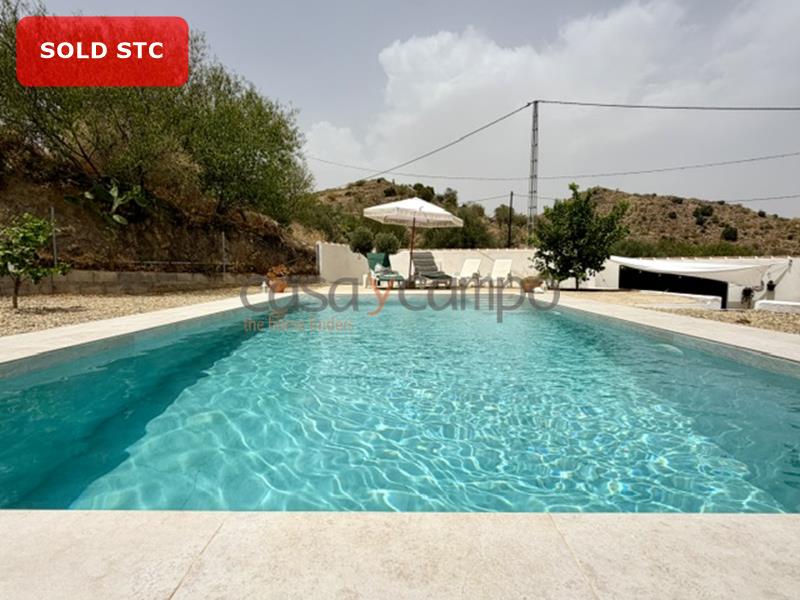
Double doors lead out to the private; spacious garden and swimming pool/bathing area. A mature lemon and olive trees, along with other mature shrubs. An exterior dining area is situated below the main garden, double bespoke wooden sliding doors open out to the street.
A handy storage space under the stairs and door leads into a further sitting room/ or formal dining room with stable door and feature fire-place.
The fitted kitchen has ceramic hob and electric oven.
A modern shower room/bathroom is located on the ground floor level with an electric boiler.
Marble stairs lead up-to three spacious double bedrooms and a store room which has potential for conversion to a family bathroom.
To the front elevation is a further plot of land, measuring 139m2 which could be ideal as a carport, the property is located within the urban zoning for the municipality.
This picture postcard character property is well located and offers the buyer the perfect balance al-fresco spaces and spacious living!
Early viewing recommended.
A detached, fully renovated 4 double bed country home in a much sought after valley, just 5 minutes drive from the pretty white-washed village of Lubrín. Convenient for all of the tapas friendly bars, restaurants and facilities that this vibrant Spanish village has to offer.
With panoramic views from its pretty terrace, decorated with antique olive pots and shade from its nispero tree. Enter via the traditional double doors into a spacious tv room. A double bedroom is located on the ground floor adjacent.
An arch leads into a further light filled room with a feature traditional fireplace.
Double doors lead out to the private; spacious garden and swimming pool/bathing area. A mature lemon and olive trees, along with other mature shrubs. An exterior dining area is situated below the main garden, double bespoke wooden sliding doors open out to the street.
A handy storage space under the stairs and door leads into a further sitting room/ or formal dining room with stable door and feature fire-place.
The fitted kitchen has ceramic hob and electric oven.
A modern shower room/bathroom is located on the ground floor level with an electric boiler.
Marble stairs lead up-to three spacious double bedrooms and a store room which has potential for conversion to a family bathroom.
To the front elevation is a further plot of land, measuring 139m2 which could be ideal as a carport, the property is located within the urban zoning for the municipality.
This picture postcard character property is well located and offers the buyer the perfect balance al-fresco spaces and spacious living!
Early viewing recommended.
Contact Us
Beautiful luxurious villa for sale in the Sierra Cabrera mountains |
Beautiful villas for sale in Lubrin |
Townhouses for sale in Lubrin |
Property for sale in Sorbas |
Villas for sale in Lubrin |
Beautiful luxurious villas for sale in the Sierra Cabrera mountains |
Properties for sale in Bedar, Almeria |
Properties for sale in Lubrin, Almeria, Spain |
Villas for sale in Arboleas. Almeria |
Beautiful Cortijo for sale in Tahal |
Comercial and restaurant properties for sale in Lubrin, Almeria Spain |
Village House for sale Lubrin |
